












Ask about Talluden Log House
Talluden brings together the character of a log home with an individual architectural design.
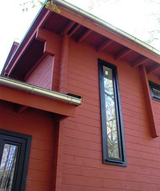
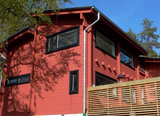
Its long, low profile is broken up by a taller two-storey section and overlapping roof slopes, while the deep red timber finish gives the exterior a strong identity among the surrounding trees. Broad roof overhangs shelter the terraces, creating places to sit and enjoy the garden.
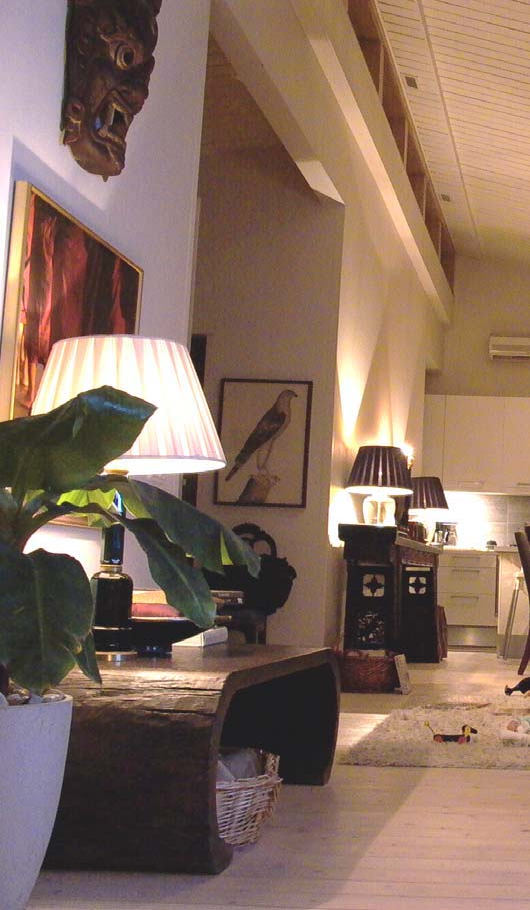
The supplied plans show a spacious kitchen, dining and living area stretching along one side of the house, with doors opening towards the terrace. Three bedrooms, a library and practical service rooms occupy the remaining ground-floor space. Upstairs, a further bedroom and dressing room create a more private part of the home.
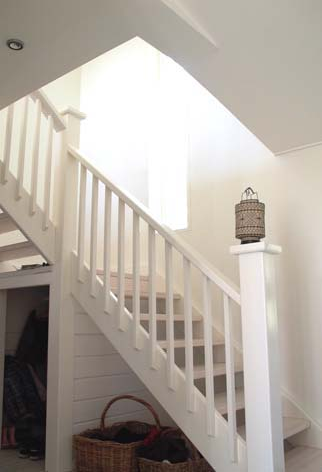
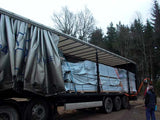
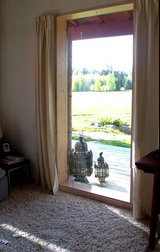
Inside, the photographs show light-painted timber walls, exposed ceiling beams and generous glazing. A stone-faced fireplace adds texture to the living area, while the kitchen and dining spaces combine timber surfaces with contemporary fittings. Construction photographs document the timber walls taking shape, alongside finished views that show how the building sits within its setting.
Prices from 105,000 GBP


Our Design & Build Process
A Straightforward Journey From Concept to Completion
Building a bespoke log home doesn’t need to be complicated when you have the right team guiding you.

Free Initial Consultation
We begin by understanding your ideas, your land, your budget and your aspirations.

Design & Planning
Working together, we’ll develop a design that balances aesthetics, practicality and your long-term requirements.

Manufacture
Your building is precision manufactured using sustainably sourced Nordic timber to exacting standards.

Logistics
Working alongside specialist logistics partners, we coordinate shipping, documentation and delivery to your project location.

Construction
Our experienced team oversees the construction process, ensuring every stage is completed to the highest standards.

Completion
The result is a beautifully crafted building designed around your lifestyle and built to provide decades of enjoyment.